

150 E 10th Street, Hobart, IN 46342
See all 42 photos
150 E 10th Street, Hobart, IN 46342
REQUEST A TOUR If you would like to see this home without being there in person, select the "Virtual Tour" option and your agent will contact you to discuss available opportunities.
In-PersonVirtual Tour
-
Est. payment /mo
Save
Active

150 E 10th Street Hobart, IN 46342

6 Beds

2 Baths

2,712 SqFt


UPDATED:

Key Details

Property Type Single Family Home

Sub Type Single Family Residence

Listing Status Active

Purchase Type For Sale

Square Footage 2,712 sqft

MLS Listing ID 846362

Bedrooms 6

Full Baths 1

Year Built 1902

Annual Tax Amount $4,925

Tax Year 2024

Lot Size 0.473 Acres

Property Sub-Type Single Family Residence

Property Description

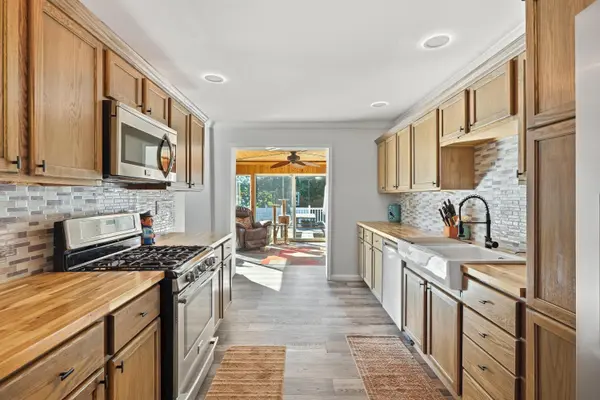
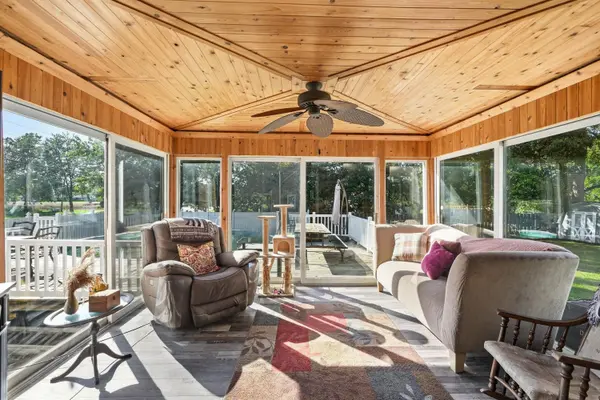
Step into a piece of Hobart HISTORY with this spacious, home on corner .47 acre lot with wrap around porch built in 1902 offering approximately 2,712 square feet, 6 bedrooms, 2 on the main floor and 4 on the 2nd floor. 1 full bath and a 3/4 bath. Living Room, Formal Dining room and all seasons room with views of the rear yard. Blending historic character with modern updates, the home features hardwood and parquet flooring, exposed brick, unique wood accents, a bay window, and cathedral ceilings with skylights in the primary bedroom along with exit to roof top deck. The kitchen features butcher-block-style countertops with all appliances. Eat In Kitchen and flows into the formal dining area, Followed by the living room while an upstairs loft and laundry room provide additional functional space. Recent improvements include a new water heater installed in 2024, extensive plumbing updates completed approximately five years ago, Central air adds year-round comfort. Outside, the fenced backyard features an above-ground pool and deck with plenty of space to relax or entertain. There is a shed in the yard for additional storage. The property is also equipped with two separate electric meters and offers potential for conversion to a two-unit property. With its generous floor plan, distinctive architectural details and more than a century of history, this property offers a unique opportunity to make it your own. Home features a 3 car garage and large concrete driveway for additional parking. If you are looking for a historic turn-of-the-century home, featuring timeless character and craftmanship, this might be the home for you. Bar in garage and Cooler are not included in the sales price. Property is being sold AS-IS. Buyer to verify all measurements.

Location

State IN

County Lake

Zoning residential

Rooms

Basement Sump Pump, Unfinished

Interior

Interior Features Cathedral Ceiling(s), Walk-In Closet(s), Vaulted Ceiling(s), Recessed Lighting, Eat-in Kitchen, Crown Molding, Ceiling Fan(s)

Heating Forced Air, Natural Gas

Cooling Central Air, Ceiling Fan(s)

Flooring Carpet, Tile, Laminate, Hardwood

Fireplace No

Appliance Dryer, Washer, Stainless Steel Appliance(s), Refrigerator, Range, Microwave, Gas Water Heater, Gas Range, Dishwasher

Exterior

Exterior Feature Balcony, Rain Gutters, Private Yard, Fire Pit

Parking Features Detached, On Street, Gravel, Garage Faces Side, Driveway, Concrete, Off Street

Garage Spaces 3.0

Utilities Available Cable Available, Water Connected, Sewer Connected, Natural Gas Connected, Electricity Connected

Roof Type Asphalt,Shingle

Building

Lot Description Back Yard, Paved, Landscaped, Front Yard, Corner Lot

Structure Type Brick,Wood Siding

Schools

School District Hobart

Others

Acceptable Financing Cash, Conventional

Listing Terms Cash, Conventional


Listed by McColly Real Estate
Indiana Homes

Indiana Homes

+1(877) 663-9366

GET MORE INFORMATION

Name
Phone*
Message

Go tour this home

150 E 10th Street

Free Account Required

  • Instant access to listing photos & details
  • Save listings and searches
  • Access details for this property