
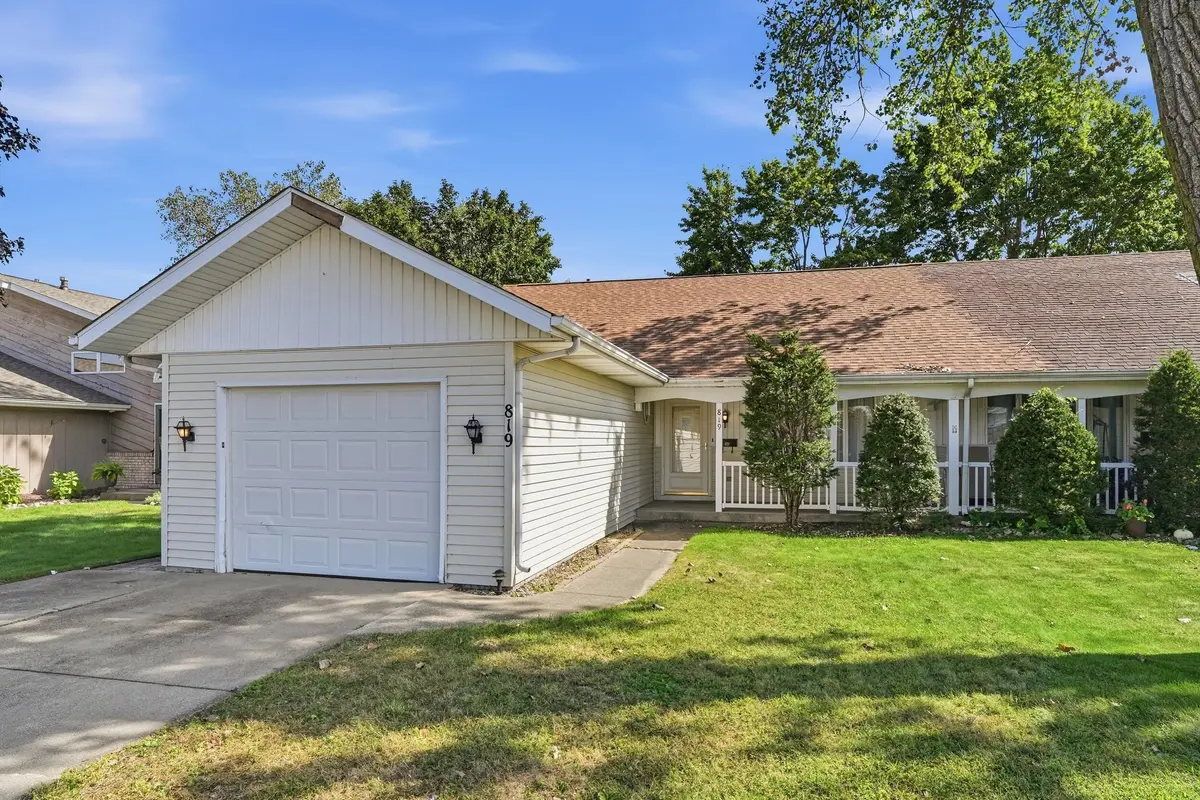


819 N Wiggs Street, Griffith, IN 46319
See all 16 photos
819 N Wiggs Street, Griffith, IN 46319
REQUEST A TOUR If you would like to see this home without being there in person, select the "Virtual Tour" option and your agent will contact you to discuss available opportunities.
In-PersonVirtual Tour
-
Est. payment /mo
Save
Active

819 N Wiggs Street Griffith, IN 46319

2 Beds

2 Baths

1,249 SqFt


UPDATED:

Key Details

Property Type Multi-Family

Sub Type Half Duplex

Listing Status Active

Purchase Type For Sale

Square Footage 1,249 sqft

Subdivision Omans Add

MLS Listing ID 845918

Bedrooms 2

Full Baths 1

Half Baths 1

Year Built 1984

Annual Tax Amount $1,435

Tax Year 2025

Lot Size 5,619 Sqft

Property Sub-Type Half Duplex

Property Description

Ranch style half-duplex with plenty of space. Features 2 generous sized bedrooms. The primary bedroom has an ensuite, half bath. The eat-in kitchen looks out over screened in sunroom and a fully fenced-in backyard. The 1 car attached garage leads right into the main-level laundry room. New Roof (2024) New furnace and A/C (2024). Close to shopping, schools and interstate.

Location

State IN

County Lake

Zoning residential

Rooms

Basement Crawl Space

Interior

Interior Features None

Heating Central

Cooling Central Air, Ceiling Fan(s)

Flooring Carpet

Fireplace No

Appliance Dryer, Washer, Range Hood, Dishwasher

Exterior

Parking Features Attached, Driveway, Garage Door Opener

Garage Spaces 1.0

Utilities Available Water Connected

Roof Type Asphalt

Building

Lot Description Back Yard

Foundation Slab

Others

Acceptable Financing Cash, VA Loan, FHA, Conventional

Listing Terms Cash, VA Loan, FHA, Conventional


Listed by Real Broker, LLC
Indiana Homes

Indiana Homes

+1(877) 663-9366

GET MORE INFORMATION

Name
Phone*
Message

Go tour this home

819 N Wiggs Street

Free Account Required

  • Instant access to listing photos & details
  • Save listings and searches
  • Access details for this property