
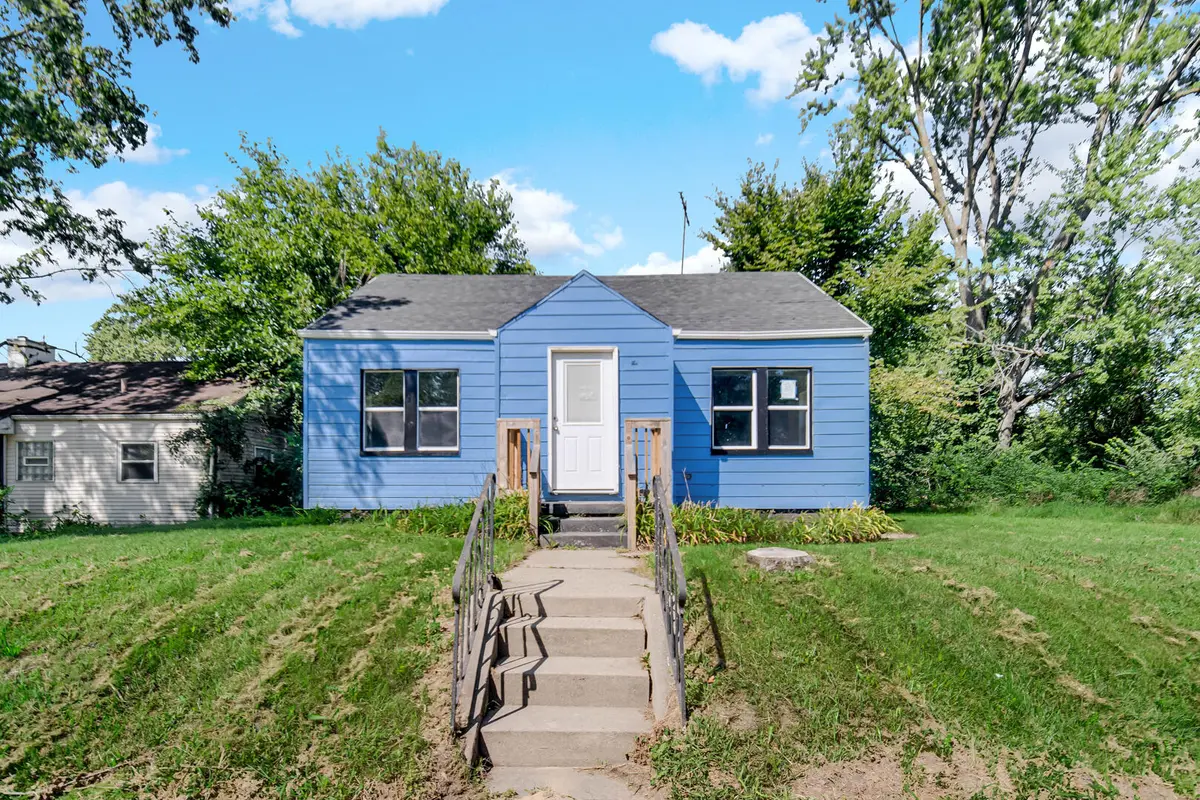
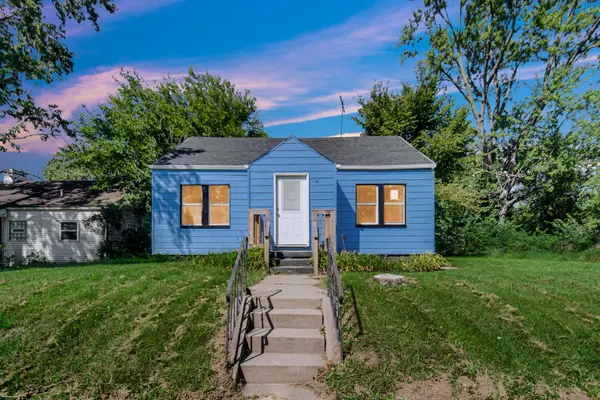
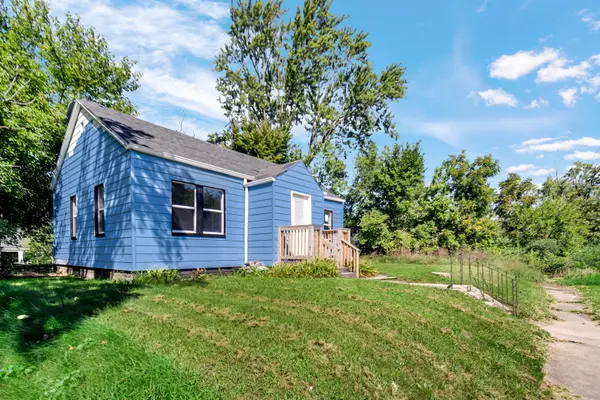


4084 Tyler Street, Gary, IN 46408
See all 25 photos
4084 Tyler Street, Gary, IN 46408
REQUEST A TOUR If you would like to see this home without being there in person, select the "Virtual Tour" option and your agent will contact you to discuss available opportunities.
In-PersonVirtual Tour
-
Est. payment /mo
Save
Price Dropped by $2K

4084 Tyler Street Gary, IN 46408

3 Beds

1 Bath

1,520 SqFt


UPDATED:

Key Details

Property Type Single Family Home

Sub Type Single Family Residence

Listing Status Active

Purchase Type For Sale

Square Footage 1,520 sqft

Subdivision Sanford & Tubbs Add 02

MLS Listing ID 845705

Bedrooms 3

Full Baths 1

Year Built 1941

Annual Tax Amount $813

Tax Year 2024

Lot Size 5,009 Sqft

Property Sub-Type Single Family Residence

Property Description

Amazing value in Gary! This 3 bed, 1 bath property has seen additional improvements and work since its previous time on the market, bringing new value and potential to the home. The updated asking price reflects the investment and improvements made. A great opportunity for a buyer looking for a property with work already underway and room to make it their own. Schedule your showing today!

Location

State IN

County Lake

Rooms

Basement Partially Finished

Interior

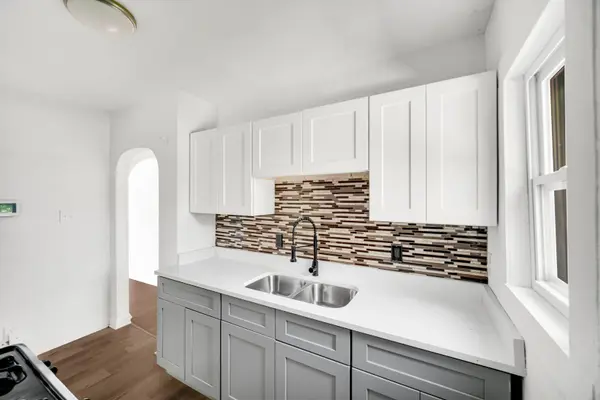
Interior Features Granite Counters, Open Floorplan

Heating Forced Air

Cooling Central Air

Flooring Hardwood, Concrete, Laminate

Fireplace No

Appliance Gas Range, Stainless Steel Appliance(s), Refrigerator, Microwave

Exterior

Roof Type Shingle

Building

Lot Description Back Yard

Foundation Slab

Structure Type Vinyl Siding

Others

Acceptable Financing Cash, VA Loan, FHA, Conventional

Listing Terms Cash, VA Loan, FHA, Conventional


Listed by Exit Strategy Realty
Indiana Homes

Indiana Homes

+1(877) 663-9366

GET MORE INFORMATION

Name
Phone*
Message

Go tour this home

4084 Tyler Street

Free Account Required

  • Instant access to listing photos & details
  • Save listings and searches
  • Access details for this property