

5724 W 177th Avenue, Lowell, IN 46356
See all 28 photos
5724 W 177th Avenue, Lowell, IN 46356
REQUEST A TOUR If you would like to see this home without being there in person, select the "Virtual Tour" option and your agent will contact you to discuss available opportunities.
In-PersonVirtual Tour
-
Est. payment /mo
Save
Active

5724 W 177th Avenue Lowell, IN 46356

3 Beds

2 Baths

1,780 SqFt


UPDATED:

Key Details

Property Type Single Family Home

Sub Type Single Family Residence

Listing Status Active

Purchase Type For Sale

Square Footage 1,780 sqft

Subdivision Castlebrook 01

MLS Listing ID 845582

Bedrooms 3

Full Baths 1

Half Baths 1

Year Built 1977

Annual Tax Amount $2,689

Tax Year 2025

Lot Size 0.260 Acres

Property Sub-Type Single Family Residence

Property Description

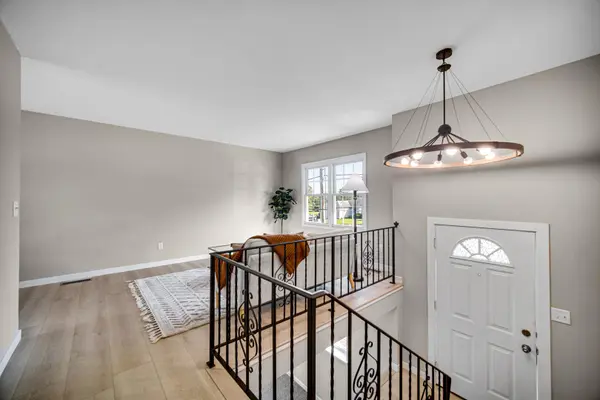
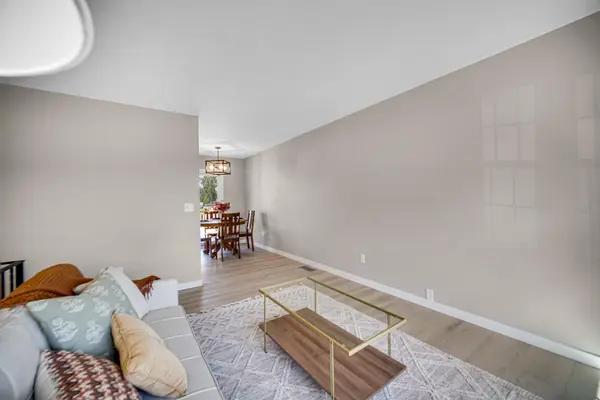
Welcome Home to Comfort, Space & Convenience in Lowell! This spacious 3-bedroom, 1.5-bath bi-level offers nearly 1,800 square feet of versatile living space & is nestled in an established, quiet neighborhood. From the lush green front yard to the oversized fenced backyard, this property offers plenty of room both inside & out. Step inside to a bright & welcoming main level featuring a spacious living room filled with natural light, a comfortable eat-in kitchen w/ new stainless steel appliances, tasteful glass tile backsplash & ample cabinetry. Just off the kitchen, a beautiful brand-new deck creates the perfect spot for morning coffee, outdoor dining, entertaining, or relaxing while overlooking the expansive fenced yard. The lower level adds even more room to spread out w/ a large recreation area ideal for movie nights, game days, a playroom, or gatherings. An addtl finished room provides valuable flexibility and could easily function as a 4th bedroom, a home office, exercise room, hobby space, game room, or whatever best suits your needs. Three generously sized bedrooms provide comfortable accommodations, while the 1.5 baths offer everyday convenience. The attached 2.5-car garage provides plenty of room for vehicles, storage, tools, and outdoor equipment. Outside, you'll love the oversized fenced yard--offering abundant space for pets, play, gardening, entertaining, or simply enjoying the outdoors. Conveniently located near downtown Lowell, shopping, restaurants, parks, and everyday amenities, this home combines a peaceful neighborhood setting with easy access to everything Lowell has to offer. With its generous living space, flexible floor plan, & convenient location, this Lowell home is ready to welcome its next owners. Come see all that this wonderful property has to offer including all new flooring throughout, fresh paint, new lighting, updated bath w new fixtures and for an added peace of mind the sellers are providing a 1 yr home warranty (499 value)

Location

State IN

County Lake

Zoning residential

Interior

Interior Features Entrance Foyer, Country Kitchen, Eat-in Kitchen

Heating Forced Air, Natural Gas

Cooling Central Air

Flooring Carpet, Vinyl, Laminate

Fireplace No

Appliance Dryer, Washer, Refrigerator, Microwave, Gas Range, Dishwasher

Exterior

Exterior Feature Lighting, Storage, Rain Gutters

Parking Features Attached, Driveway, Asphalt, Off Street, Garage Door Opener

Garage Spaces 2.5

Utilities Available Cable Available, Water Connected, Sewer Connected, Natural Gas Connected, Electricity Connected

Roof Type Asphalt,Shingle

Building

Lot Description Back Yard, Private

Foundation Slab

Structure Type Brick,Vinyl Siding

Schools

Elementary Schools Three Creeks Elementary

Middle Schools Lowell Middle School

High Schools Lowell Senior High School

School District Tri-Creek

Others

Acceptable Financing Cash, VA Loan, Conventional

Listing Terms Cash, VA Loan, Conventional


Listed by SCHUPP Real Estate
Indiana Homes

Indiana Homes

+1(877) 663-9366

GET MORE INFORMATION

Name
Phone*
Message

Go tour this home

5724 W 177th Avenue

Free Account Required

  • Instant access to listing photos & details
  • Save listings and searches
  • Access details for this property