
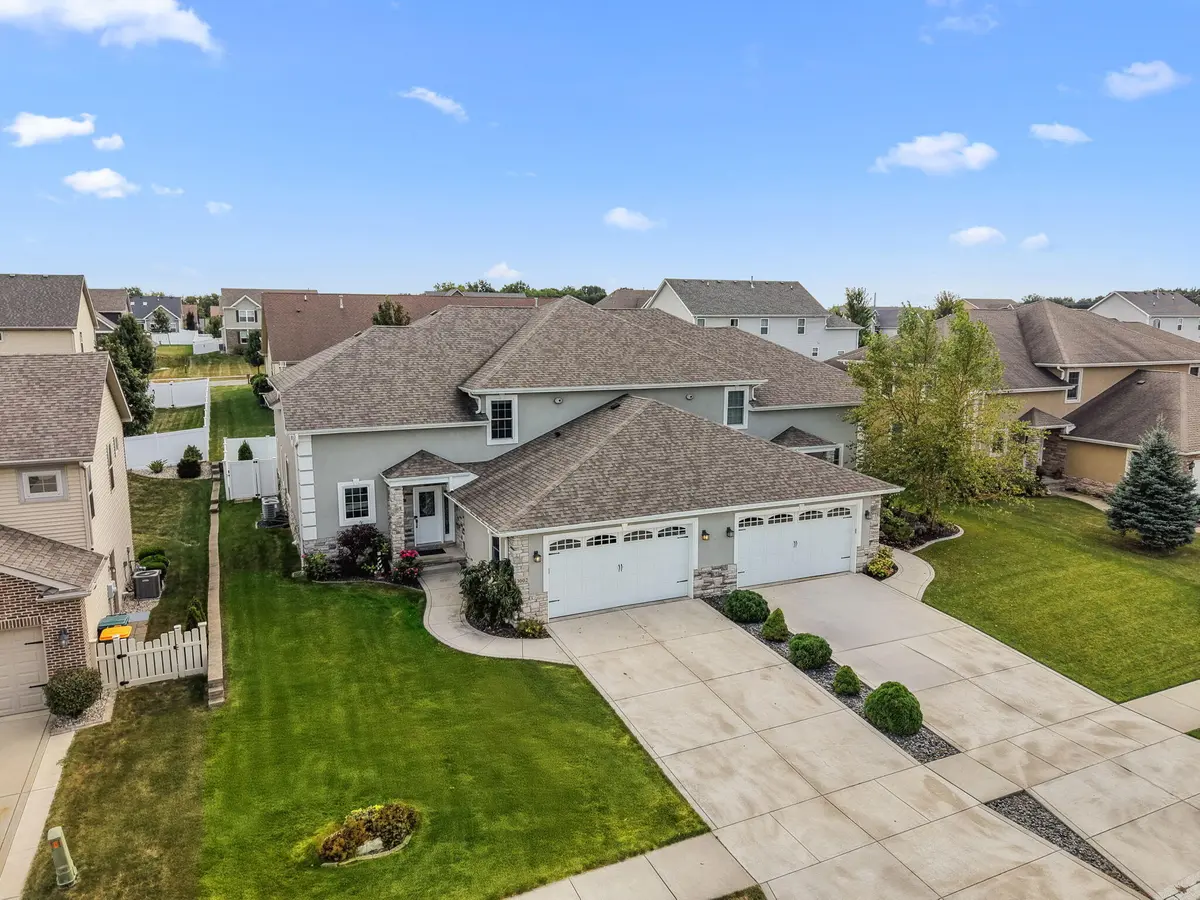

3002 Kickbush Drive, Valparaiso, IN 46385
See all 33 photos
3002 Kickbush Drive, Valparaiso, IN 46385
REQUEST A TOUR If you would like to see this home without being there in person, select the "Virtual Tour" option and your agent will contact you to discuss available opportunities.
In-PersonVirtual Tour
-
Est. payment /mo
Save
Price Dropped by $10K

3002 Kickbush Drive Valparaiso, IN 46385

4 Beds

4 Baths

2,677 SqFt


UPDATED:

Key Details

Property Type Townhouse

Sub Type Townhouse

Listing Status Active

Purchase Type For Sale

Square Footage 2,677 sqft

Subdivision Beauty Crk Villa Homes

MLS Listing ID 845499

Bedrooms 4

Full Baths 2

Half Baths 1

HOA Fees $175

Year Built 2018

Annual Tax Amount $4,365

Tax Year 2026

Lot Size 6,098 Sqft

Property Sub-Type Townhouse

Property Description

Welcome to this better than new stunning attached townhome in Beauty Creek Estates. Forget everything you think you know about townhome living. This immaculate 2018 built home lives and feels like a custom single family home, and must be seen in person to be believed. Step through the entry into a kitchen on the left that opens to the dining area, then the space transforms as ceilings soar to 20 feet in the living room, where a gorgeous fireplace and oversized windows flood the room with light. The kitchen features granite countertops, custom soft close cabinetry, and top of the line stainless steel appliances. Nearby is a huge walk in pantry, flexible as a playroom, office, or storage space. A new sliding glass door leads to the patio and fully fenced backyard. The main level primary suite is a true retreat, with its own 20 foot barrel vault ceiling, recessed lighting, and a spa like en suite bath featuring a new custom tiled shower, double vanities, a soaking tub, and a large walk in closet. Main level also offers laundry with a new washer and dryer, a half bath, and hardwood floors throughout. Upstairs are three more bedrooms, including one bedroom with a private three quarter custom en suite bath, plus an additional shared hall bathroom with custom tile work. A versatile bonus space, staged as a fifth bedroom, offers flexibility as an office, playroom, or storage. All upstairs bedrooms and the bonus room have large or walk in closets for additional storage. Amazing above and beyond quality upgrades include 2x6 framing, extra insulation for sound dampening, solid core doors, and oversized trim. The oversized crawl space spans the full footprint of the home with four feet of clearance for additional storage. Beautifully landscaped in sought after Beauty Creek Estates, this home offers the space and finish of a custom build without the typical townhome compromises. Schedule your private showing today, homes like this don't come along often!

Location

State IN

County Porter

Rooms

Basement Crawl Space

Interior

Interior Features Cathedral Ceiling(s), Walk-In Closet(s), Vaulted Ceiling(s), Stone Counters, Soaking Tub, Recessed Lighting, Pantry, Open Floorplan, Kitchen Island, High Ceilings, Granite Counters, Eat-in Kitchen, Entrance Foyer, Double Vanity, Crown Molding, Ceiling Fan(s)

Heating Forced Air, Natural Gas

Cooling Central Air

Flooring Carpet, Tile, Hardwood

Fireplaces Number 1

Fireplace Yes

Appliance Dryer, Water Softener Owned, Washer, Stainless Steel Appliance(s), Refrigerator, Microwave, Gas Range, Dishwasher, Disposal

Exterior

Parking Features Attached, Garage Faces Front, Garage Door Opener

Garage Spaces 2.0

Community Features Management

Building

Lot Description Back Yard, Landscaped

Others

HOA Fee Include Maintenance Grounds

Acceptable Financing Cash, VA Loan, FHA, Conventional

Listing Terms Cash, VA Loan, FHA, Conventional


Listed by Coldwell Banker Real Estate Gr
Indiana Homes

Indiana Homes

+1(877) 663-9366

GET MORE INFORMATION

Name
Phone*
Message

Go tour this home

3002 Kickbush Drive

Free Account Required

  • Instant access to listing photos & details
  • Save listings and searches
  • Access details for this property