
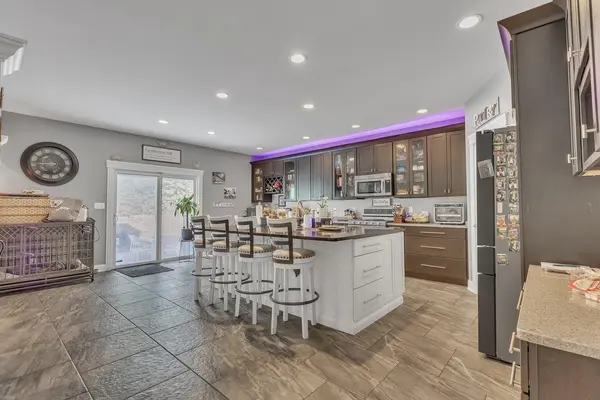

2941 Nautica Drive, Chesterton, IN 46304
See all 10 photos
2941 Nautica Drive, Chesterton, IN 46304
REQUEST A TOUR If you would like to see this home without being there in person, select the "Virtual Tour" option and your agent will contact you to discuss available opportunities.
In-PersonVirtual Tour
-
Est. payment /mo
Save
Active

2941 Nautica Drive Chesterton, IN 46304

5 Beds

5 Baths

4,932 SqFt


UPDATED:

Key Details

Property Type Single Family Home

Sub Type Single Family Residence

Listing Status Active

Purchase Type For Sale

Square Footage 4,932 sqft

Subdivision Abercrombie Woods Ph 3

MLS Listing ID 845429

Bedrooms 5

Full Baths 4

Half Baths 1

Year Built 2013

Annual Tax Amount $6,121

Tax Year 2024

Lot Size 0.440 Acres

Property Sub-Type Single Family Residence

Property Description

Welcome Home to space, comfort, and community await you at 2941 Nautica Drive. This exceptional 5-6 Bedroom, 4 bathroom, single-family home features over 4,500 square feet of functional living space designed for a modern lifestyle. A massive kitchen, oversized island, dining area, living room with fireplace and 2 bedrooms on the main level. 2nd level offers oversized main bedroom suite with Full bathroom and walk-in closets and 3 additional bedrooms. 3rd level offers a bonus room (currently used as a bedroom suite). Finished basement offers so much more living space. 2 family room areas, Open Concept, 3/4 bath with walk-in shower, another bedroom/office area, storage and more. Enjoy a large 0.44 acre yard perfect for outdoor fun and your very own basektball court, attached 3 car garage with extra storage area. Nestled within a highly desired neighborhood, this home is a rare find. Here is an added bonus, this home was custom built with it's own Storm Shelter Room in the basement, Priced Below Market value. Call today for a private showing and make this your new home tomorrow!

Location

State IN

County Porter

Rooms

Basement Finished, Sump Pump

Interior

Interior Features Ceiling Fan(s), Walk-In Closet(s), Tray Ceiling(s), Recessed Lighting, Pantry, Open Floorplan, Kitchen Island, High Ceilings, Granite Counters, Double Vanity, Crown Molding

Heating Forced Air, Zoned, Natural Gas

Cooling Central Air

Flooring Carpet, Tile, Other, Hardwood

Fireplaces Number 1

Fireplace Yes

Appliance Dryer, Washer, Stainless Steel Appliance(s), Refrigerator, Microwave, Gas Water Heater, Gas Range, Dishwasher

Exterior

Exterior Feature Private Yard

Parking Features Off Street, Driveway

Garage Spaces 3.0

Utilities Available Cable Available, Sewer Connected, Natural Gas Connected, Electricity Connected

Roof Type Shingle

Building

Lot Description Back Yard, Sprinklers In Front, Private, Landscaped, Corner Lot

Structure Type Brick,Vinyl Siding

Others

Acceptable Financing Cash, VA Loan, FHA, Conventional

Listing Terms Cash, VA Loan, FHA, Conventional


Listed by McColly Real Estate
Indiana Homes

Indiana Homes

+1(877) 663-9366

GET MORE INFORMATION

Name
Phone*
Message

Go tour this home

2941 Nautica Drive

Free Account Required

  • Instant access to listing photos & details
  • Save listings and searches
  • Access details for this property