

9520 W 103rd Street, St. John, IN 46373
See all 41 photos
9520 W 103rd Street, St. John, IN 46373
REQUEST A TOUR If you would like to see this home without being there in person, select the "Virtual Tour" option and your advisor will contact you to discuss available opportunities.
In-PersonVirtual Tour
-
Est. payment /mo
Price Dropped by $14K

9520 W 103rd Street St. John, IN 46373

4 Beds

3 Baths

2,833 SqFt


UPDATED:

Key Details

Property Type Single Family Home

Sub Type Single Family Residence

Listing Status Active

Purchase Type For Sale

Square Footage 2,833 sqft

Subdivision Gates/St John

MLS Listing ID 845346

Bedrooms 4

Full Baths 2

Half Baths 1

HOA Fees $525

Year Built 2020

Annual Tax Amount $5,083

Tax Year 2024

Lot Size 0.257 Acres

Property Sub-Type Single Family Residence

Property Description

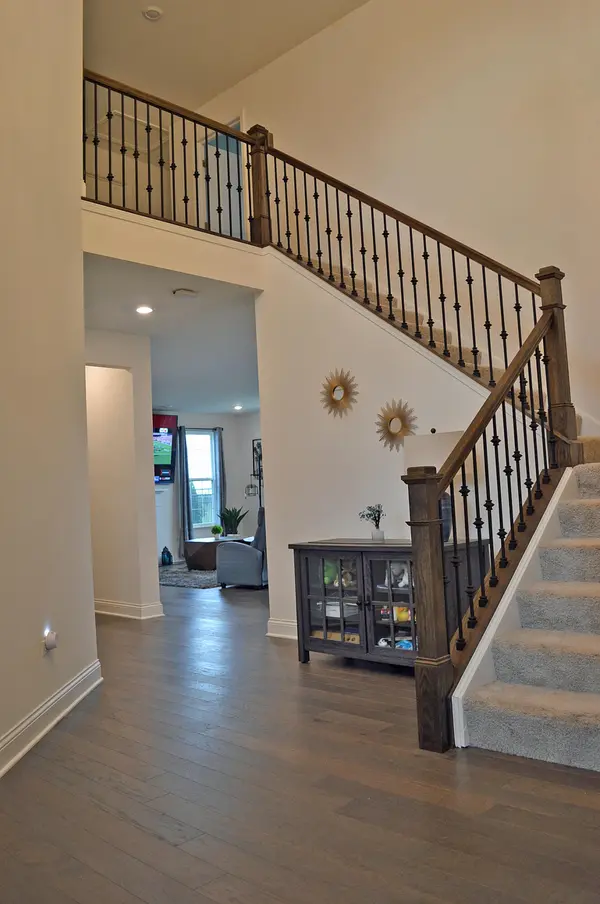
Opportunity Knocks in The Gates of St. John, Indiana 46373. First time offered for sale, this custom built 2 Story has been made ready for new owners, as it is freshly painted throughout + carpets cleaned! This 4248 Total SF Home features 4 Bedrooms (all upstairs), 2.5 Baths, 3 Car attached garage with EV charger (another 620 SF), full unfinished basement with 2 egress windows, fenced backyard with concrete patio (26x11) and attached Pergola. Perched on a 1/4 Acre lot ( (80x140) that backs up to open space, some highlights of this beautiful home are : Cathedral Ceiling and dramatic staircase in Entry Foyer. Foyer has double guest closet & adjacent half bath with pedestal sink. Easy care dark wood look luxury vinyl flooring in foyer, den, formal dining room, guest bath, family room and kitchen. Open concept design (see Matterport link & floor plans) with Den & Formal Dining Room and Home Office off one side of foyer. House is Wired for High Speed Internet/Modem with Range Extenders for Wi-Fi making working from home more productive! Opposite side of foyer leads to the spacious Family Room with gas Fireplace which is open to large eat-in Kitchen with an abundance of cabinetry with easy close drawers, center prep or breakfast island, stainless appliances and hood over 5 burner gas range, pantry closet, lovely solid surface countertops, tile backsplash, and sliding doors to backyard. Handy main floor Mud room/Laundry with garage access. Washer & Dryer included. Upstairs, Master Bedroom has Tray ceiling, Ensuite Bath = garden soaking tub, double vanities + walk-in, tiled glass shower +nice size walk-in closet. Other 3 bedrooms upstairs share the hall full bath which has a linen closet. Water Softener & TV Brackets stay. Enjoy neighborhood walking & riding paths, water features, fishing pond, green spaces, playgrounds, soccer field & more! Shopping & restaurants nearby. Great location for Chicago-land commute. Showings with day before notice preferred.

Location

State IN

County Lake

Zoning residential

Rooms

Basement Full, Unfinished, Storage Space, Sump Pump, Other

Interior

Interior Features Cathedral Ceiling(s), Country Kitchen, Walk-In Closet(s), Vaulted Ceiling(s), Tray Ceiling(s), Soaking Tub, Recessed Lighting, Pantry, Open Floorplan, Kitchen Island, High Ceilings, Granite Counters, Eat-in Kitchen, Entrance Foyer, Double Vanity, Ceiling Fan(s)

Heating ENERGY STAR Qualified Equipment, Natural Gas, Forced Air

Cooling Central Air, ENERGY STAR Qualified Equipment

Flooring Carpet, Tile, Other

Fireplaces Number 1

Fireplace Yes

Appliance Built-In Gas Range, Washer, Stainless Steel Appliance(s), Range Hood, Refrigerator, Range, Other, Microwave, Gas Water Heater, Gas Range, Gas Cooktop, ENERGY STAR Qualified Appliances, Dishwasher, Disposal, Dryer

Exterior

Exterior Feature Other

Parking Features Attached, On Street, Kitchen Level, Garage Faces Front, Driveway, Off Street, Garage Door Opener

Garage Spaces 3.0

Community Features Management, Playground, Park, Other

Utilities Available Cable Available, Water Connected, Sewer Connected, Other, Natural Gas Connected, Electricity Connected

Roof Type Shingle

Building

Lot Description Back Yard, Rectangular Lot, Landscaped, Front Yard, Few Trees

Structure Type Brick,Vinyl Siding

Others

HOA Fee Include Maintenance Grounds

Acceptable Financing Cash, VA Loan, FHA, Conventional

Listing Terms Cash, VA Loan, FHA, Conventional

Virtual Tour https://app.docusketch.com/player/external?ptpId=a2C0W000002p5w2UAA


Listed by F.C. Tucker 1st Team Real Esta
Indiana Homes

Indiana Homes

+1(877) 663-9366

GET MORE INFORMATION

Name
Phone*
Message

Go tour this home

9520 W 103rd Street

Free Account Required

  • Instant access to listing photos & details
  • Save listings and searches
  • Access details for this property