

376 Cherry Hills Drive, Chesterton, IN 46304
See all 33 photos
376 Cherry Hills Drive, Chesterton, IN 46304
REQUEST A TOUR If you would like to see this home without being there in person, select the "Virtual Tour" option and your agent will contact you to discuss available opportunities.
In-PersonVirtual Tour
-
Est. payment /mo
Save
Price Dropped by $10K

376 Cherry Hills Drive Chesterton, IN 46304

4 Beds

2 Baths

2,535 SqFt


UPDATED:

Key Details

Property Type Townhouse

Sub Type Townhouse

Listing Status Active

Purchase Type For Sale

Square Footage 2,535 sqft

Subdivision Villages/Sand Crk Ph 2

MLS Listing ID 845256

Bedrooms 4

Full Baths 2

HOA Fees $65

Year Built 1999

Annual Tax Amount $3,475

Tax Year 2025

Lot Size 5,227 Sqft

Property Sub-Type Townhouse

Property Description

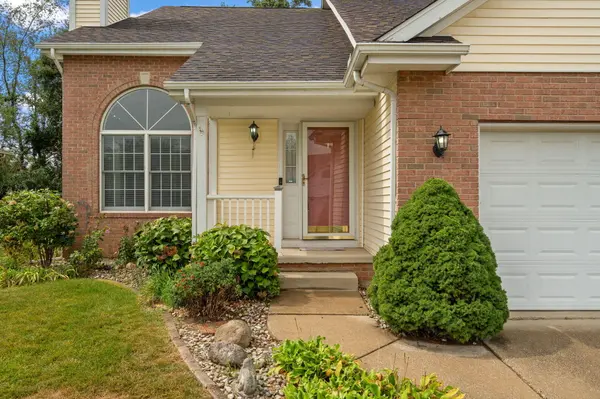
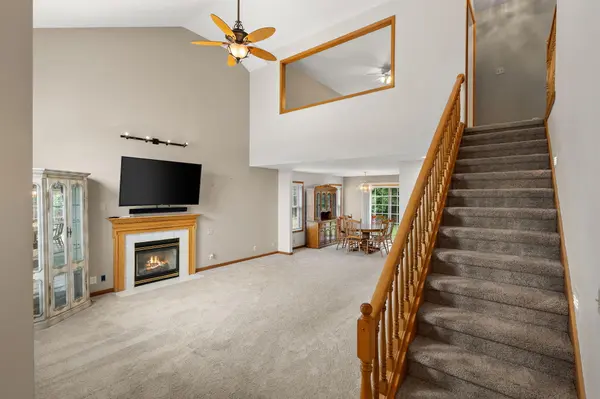
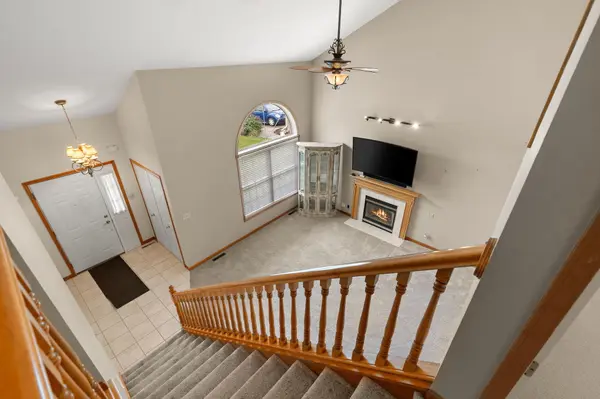
Welcome to this Charming Townhome in the sought out Villages of Sand Creek! This home has great curb appeal with perennials galore and is a bird and butterfly paradise. This townhome checks all the boxes: 4 bedrooms, 2 full baths, full basement & a 2 car garage. This home has MAIN FLOOR LIVING with laundry and primary bedroom, full bathroom with double sinks, a shower and jetted tub on the main floor. The living room boasts a vaulted ceiling and fireplace, leading to the kitchen and dining room area with all stainless appliances, pantry and a nice sliding glass door that leads to the back patio. The upper level has a full bathroom and 3 large bedrooms with huge walk-in closets and there is an additional walk-in storage closet. The basement offers an additional 1,272 sq ft of space that is ready to be finished. This home is minutes from 80/94, 80/90, Coffee Creek, the Indiana Dunes State Park, downtown Chesterton shopping, restaurants, farmers markets, parks and so much more!

Location

State IN

County Porter

Zoning residential

Rooms

Basement Full

Interior

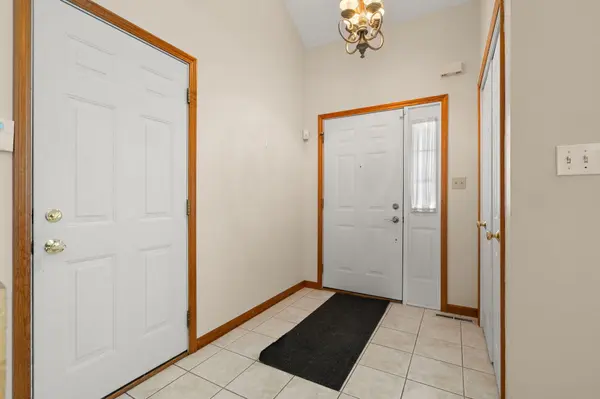
Interior Features Cathedral Ceiling(s), Walk-In Closet(s), Soaking Tub, Recessed Lighting, Pantry, Open Floorplan, Laminate Counters, Entrance Foyer, Double Vanity, Ceiling Fan(s)

Heating Forced Air

Cooling Central Air, Ceiling Fan(s)

Flooring Carpet, Tile, Linoleum

Fireplaces Number 1

Fireplace Yes

Appliance Dryer, Washer, Stainless Steel Appliance(s), Refrigerator, Microwave, Gas Range, Dishwasher

Exterior

Exterior Feature Rain Gutters

Parking Features Attached, Garage Faces Front, Driveway, Off Street, Garage Door Opener

Garage Spaces 2.0

Community Features Jogging Path, Playground, Park

Utilities Available Cable Available, Water Connected, Sewer Connected, Natural Gas Connected, Electricity Connected

Roof Type Shingle

Building

Lot Description Back Yard, Landscaped, Front Yard, Few Trees

Structure Type Brick,Vinyl Siding

Schools

School District Duneland School Corporation

Others

HOA Fee Include Other

Acceptable Financing Cash, VA Loan, FHA, Conventional

Listing Terms Cash, VA Loan, FHA, Conventional


Listed by Blackrock Real Estate Services
Indiana Homes

Indiana Homes

+1(877) 663-9366

GET MORE INFORMATION

Name
Phone*
Message

Go tour this home

376 Cherry Hills Drive

Free Account Required

  • Instant access to listing photos & details
  • Save listings and searches
  • Access details for this property