

14 Laura Nell Lane, Valparaiso, IN 46383
See all 22 photos
14 Laura Nell Lane, Valparaiso, IN 46383
REQUEST A TOUR If you would like to see this home without being there in person, select the "Virtual Tour" option and your agent will contact you to discuss available opportunities.
In-PersonVirtual Tour
-
Est. payment /mo
Price Dropped by $10K

14 Laura Nell Lane Valparaiso, IN 46383

4 Beds

3 Baths

2,320 SqFt


Open House

Wed Oct 21, 5:30pm - 7:30pm

UPDATED:

Key Details

Property Type Single Family Home

Sub Type Single Family Residence

Listing Status Active

Purchase Type For Sale

Square Footage 2,320 sqft

Subdivision Timberland Farms Ph 3

MLS Listing ID 844697

Bedrooms 4

Full Baths 2

Half Baths 1

HOA Fees $250

Year Built 2019

Annual Tax Amount $3,632

Tax Year 2024

Lot Size 10,890 Sqft

Property Sub-Type Single Family Residence

Property Description

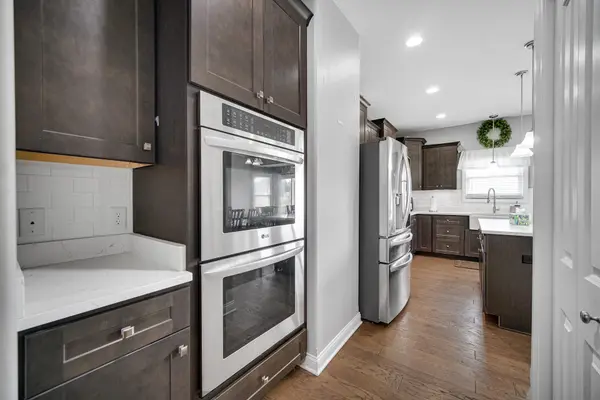
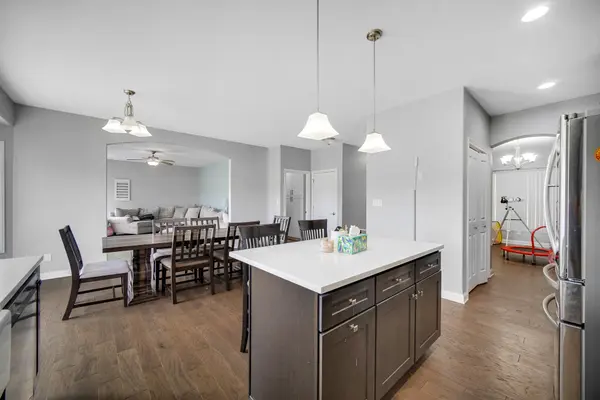
Welcome Home to This Beautifully Designed 2019-Built Residence Offering over 2,300 Finished Square Feet Plus an Unfinished Basement, Combining Modern Style, Thoughtful Upgrades, and Energy-Efficient Living. Featuring 4 Bedrooms, An Additional Flex Room, 3 Bathrooms, and an Open-Concept Floor Plan, This Home is Designed for Both Everyday Living and Entertaining. The Spacious Kitchen is the Heart of the Home, Featuring Custom Cabinetry, a Walk-In Pantry, Quartz Countertops, Built-In Double Ovens, and a Built-In Cooktop. The Kitchen Flows Seamlessly into the Open Living and Dining Areas, Creating a Warm and Inviting Space. Beautiful Oak Flooring Adds Timeless Character Throughout. The Private Primary Suite Offers a Relaxing Retreat with an Extra-Large Walk-In Shower, Double Vanity, and Spacious Walk-In Closet. Enjoy the Convenience of a Second-Floor Laundry Room, Keeping Laundry Close to all Bedrooms. Outside, The Fenced- Backyard Provides Plenty of Space to Relax and Entertain, Complete with an Above-Ground Pool for Summer Fun. A Spacious 3-Car Garage Offers Plenty of Room for Vehicles, Storage, and Hobbies. Energy Efficiency is Another Standout Feature, Including a High-Efficiency Furnace. Ideally Located Within the Award-Winning Duneland School System, This Home Offers the Perfect Combination of Comfort, Functionality, and Location. Don't Miss the Opportunity to Make This Exceptional Home Yours!

Location

State IN

County Porter

Rooms

Basement Sump Pump, Unfinished

Interior

Interior Features Double Vanity, Walk-In Closet(s), Pantry, Open Floorplan, Kitchen Island, Eat-in Kitchen

Heating Forced Air

Cooling Central Air

Fireplace No

Appliance Built-In Gas Range, Refrigerator, Microwave, Dishwasher, Disposal

Exterior

Exterior Feature Other, Private Yard

Parking Features Garage Door Opener, Paved, Kitchen Level, Driveway

Garage Spaces 3.0

Community Features Maintenance Grounds

Building

Lot Description Back Yard, Paved, Landscaped, Front Yard, Few Trees

Schools

Elementary Schools Liberty Elementary

Middle Schools Liberty Intermediate

High Schools Chesterton High School

School District Duneland School Corporation

Others

HOA Fee Include Maintenance Grounds

Acceptable Financing Cash, VA Loan, FHA, Conventional

Listing Terms Cash, VA Loan, FHA, Conventional

Virtual Tour https://player.vimeo.com/video/1222961846


Listed by Listing Leaders
Indiana Homes

Indiana Homes

+1(877) 663-9366

GET MORE INFORMATION

Name
Phone*
Message

Go tour this home

14 Laura Nell Lane

Free Account Required

  • Instant access to listing photos & details
  • Save listings and searches
  • Access details for this property