

8733 Forest Glen Court, St. John, IN 46373
See all 31 photos
8733 Forest Glen Court, St. John, IN 46373
REQUEST A TOUR If you would like to see this home without being there in person, select the "Virtual Tour" option and your agent will contact you to discuss available opportunities.
In-PersonVirtual Tour
-
Est. payment /mo
Save
Active

8733 Forest Glen Court St. John, IN 46373

2 Beds

3 Baths

2,255 SqFt


UPDATED:

Key Details

Property Type Townhouse

Sub Type Townhouse

Listing Status Active

Purchase Type For Sale

Square Footage 2,255 sqft

Subdivision Lake Hills Resub 06

MLS Listing ID 844646

Bedrooms 2

Full Baths 2

Half Baths 1

HOA Fees $220

Year Built 2007

Annual Tax Amount $3,343

Tax Year 2025

Lot Size 10,410 Sqft

Property Sub-Type Townhouse

Property Description

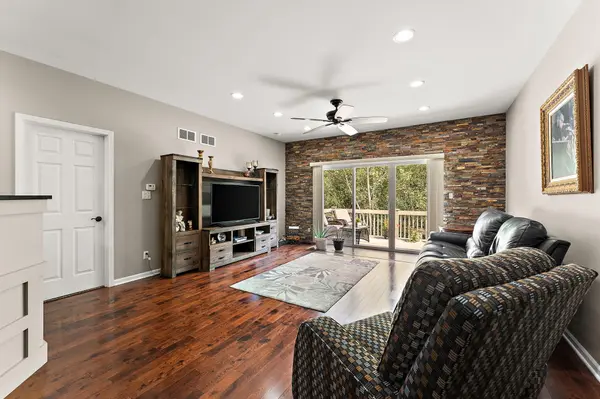
Gorgeous maintenance free open concept ranch townhouse in desirable Lake Hills with wooded private lot! 2 bedrooms with potential for 3rd and 2.5 bath. Features include: formal dining room with lighted tray ceiling, built in glass & storage cabinet great to use as add'l service area for entertaining, kitchen with an abundant amount of cabinets with pull out drawers in large pantry, beautiful glass backsplash, quartz countertops, all stainless steel appliances, dining room with dry bar (can also be converted to an office/bedroom), spacious living room with custom woodwork on room divider & gorgeous stone focal wall, main level laundry room, powder room w/attractive stone wall, main level primary suite has large walk-in closet, double vanity, shower and whirlpool tub and new windows with stunning shutters. Full walk-out basement offers 12 ft ceilings, new sliders with blinds, 2nd bedroom w/ensuite, walk-in closet and new windows with shutters, large family room area and large unfinished area with two spaces, one for storage, and one for a possible 3rd bedroom, craft room or office. Upper and lower level decks offer views of the large private wooded lot. 2 car garage with shelving, cabinets and attic access with 10ft ladder, front and back irrigation system managed by HOA, reverse osmosis system & water softener owned. HOA includes snow removal and lawn. HWA 13 Month Home Warranty Offered. Don't miss out on what Lake Hills has to offer including an amphitheater, walking paths, parks and beautiful ponds!

Location

State IN

County Lake

Rooms

Basement Partially Finished, Walk-Out Access, Storage Space, Sump Pump

Interior

Interior Features Ceiling Fan(s), Walk-In Closet(s), Tray Ceiling(s), Soaking Tub, Pantry, High Ceilings

Heating Forced Air, Natural Gas

Cooling Central Air, Ceiling Fan(s)

Flooring Carpet, Tile, Hardwood

Fireplace No

Appliance Dryer, Water Softener Owned, Washer, Stainless Steel Appliance(s), Refrigerator, Microwave, Gas Range, Dishwasher, Disposal

Exterior

Parking Features Attached, Garage Faces Front, Driveway, Concrete, Garage Door Opener

Garage Spaces 2.0

Community Features Jogging Path, Snow Removal, Playground, Park, Other, Maintenance Grounds, Landscaping

Utilities Available Electricity Connected, Water Connected, Sewer Connected, Natural Gas Connected

Roof Type Asphalt

Building

Lot Description Landscaped, Wooded, Sprinklers In Rear, Sprinklers In Front, Private

Structure Type Brick

Schools

Elementary Schools Kolling Elementary School

Middle Schools Clark Middle School

High Schools Lake Central High School

School District Lake Central

Others

HOA Fee Include Maintenance Grounds,Other,Snow Removal

Acceptable Financing Cash, Conventional

Listing Terms Cash, Conventional


Listed by Coldwell Banker Realty
Indiana Homes

Indiana Homes

+1(877) 663-9366

GET MORE INFORMATION

Name
Phone*
Message

Go tour this home

8733 Forest Glen Court

Free Account Required

  • Instant access to listing photos & details
  • Save listings and searches
  • Access details for this property