
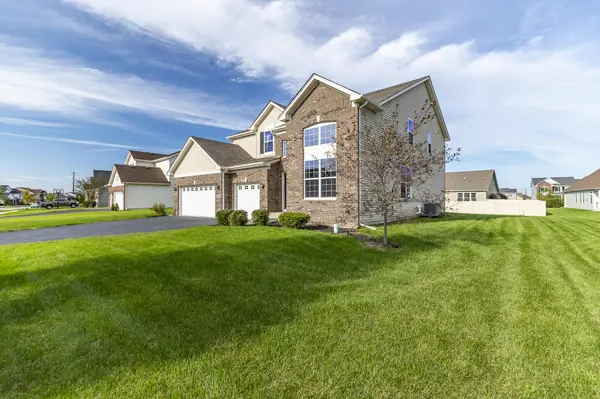
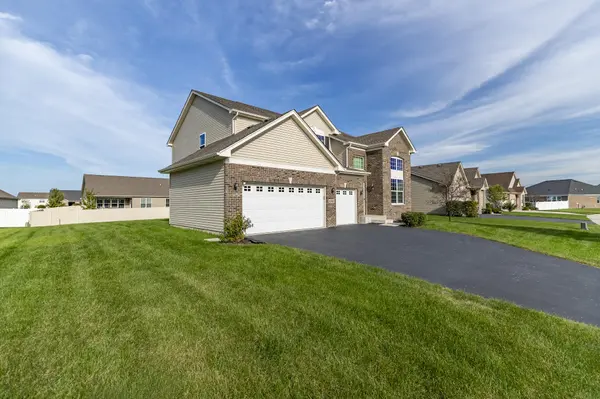

10461 Pine Lane, St. John, IN 46373
See all 51 photos
10461 Pine Lane, St. John, IN 46373
REQUEST A TOUR If you would like to see this home without being there in person, select the "Virtual Tour" option and your agent will contact you to discuss available opportunities.
In-PersonVirtual Tour
-
Est. payment /mo
Save
Price Dropped by $10K

10461 Pine Lane St. John, IN 46373

4 Beds

3 Baths

3,058 SqFt


UPDATED:

Key Details

Property Type Single Family Home

Sub Type Single Family Residence

Listing Status Active

Purchase Type For Sale

Square Footage 3,058 sqft

Subdivision Gates/St John Un 10M

MLS Listing ID 844524

Bedrooms 4

Full Baths 2

Half Baths 1

HOA Fees $550

Year Built 2020

Annual Tax Amount $5,745

Tax Year 2025

Lot Size 0.280 Acres

Property Sub-Type Single Family Residence

Property Description

Elegance meets Everyday Living in this stunning 4-bedroom, 2.5-bath and 2,900 Sq.ft home. As you enter, you are welcomed by a dramatic two-story foyer. The main floor offers a formal dining room, living room and a family room flowing into the kitchen, ideal for entertaining. There is also a flex room which can be used as a guest room or study. Enjoy 9 foot ceilings, vinyl plank flooring and lots of natural lighting. The kitchen boasts upgraded 42" cabinetry, quartz counters, a stainless farmhouse sink, and a full stainless appliance suite. The luxurious primary suite features a tray ceiling, dual walk-in closets, and a spa-like bath with a separate water closet, upgraded walk-in shower, and double quartz vanities. Complete with a 3-car garage, brick front exterior, and full basement ready for your finishing touches.

Location

State IN

County Lake

Rooms

Basement Sump Pump, Unfinished

Interior

Interior Features Ceiling Fan(s), Walk-In Closet(s), Vaulted Ceiling(s), Tray Ceiling(s), Recessed Lighting, Open Floorplan, Kitchen Island, High Ceilings, Granite Counters, Entrance Foyer

Heating Forced Air

Cooling Central Air

Flooring Carpet, Vinyl

Fireplace No

Appliance Dryer, Washer, Refrigerator, Range, Microwave, Gas Range, Dishwasher, Disposal

Exterior

Exterior Feature Rain Gutters

Parking Features Attached, Driveway, Garage Door Opener

Garage Spaces 3.0

Community Features Jogging Path, Playground, Park

Utilities Available Electricity Connected, Water Connected, Natural Gas Connected

Roof Type Shingle

Building

Lot Description Back Yard, Rectangular Lot, Landscaped, Front Yard

Structure Type Brick,Vinyl Siding

Schools

Elementary Schools Lincoln Elementary School

Middle Schools Hanover Central Middle School

High Schools Hanover Central High School

School District Hanover

Others

HOA Fee Include Other

Acceptable Financing Cash, VA Loan, FHA, Conventional

Listing Terms Cash, VA Loan, FHA, Conventional


Listed by McColly Real Estate
Indiana Homes

Indiana Homes

+1(877) 663-9366

GET MORE INFORMATION

Name
Phone*
Message

Go tour this home

10461 Pine Lane

Free Account Required

  • Instant access to listing photos & details
  • Save listings and searches
  • Access details for this property