

10211 W 134th Place, Cedar Lake, IN 46303
See all 29 photos
10211 W 134th Place, Cedar Lake, IN 46303
REQUEST A TOUR If you would like to see this home without being there in person, select the "Virtual Tour" option and your agent will contact you to discuss available opportunities.
In-PersonVirtual Tour
-
Est. payment /mo
Save
Active

10211 W 134th Place Cedar Lake, IN 46303

3 Beds

2 Baths

1,963 SqFt


UPDATED:

Key Details

Property Type Single Family Home

Sub Type Single Family Residence

Listing Status Active

Purchase Type For Sale

Square Footage 1,963 sqft

Subdivision Summer Winds Un #3

MLS Listing ID 844046

Bedrooms 3

Full Baths 2

HOA Fees $120

Year Built 2020

Annual Tax Amount $5,018

Tax Year 2024

Lot Size 8,881 Sqft

Property Sub-Type Single Family Residence

Property Description

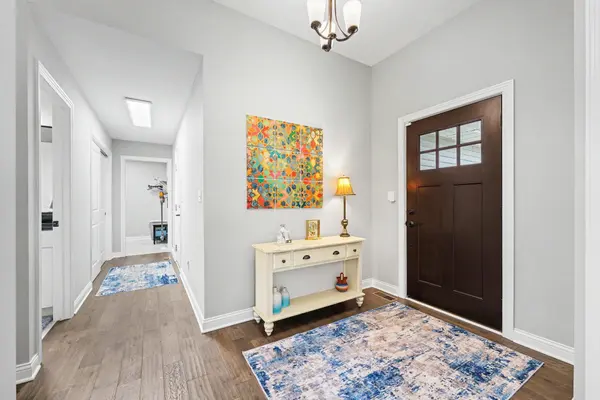
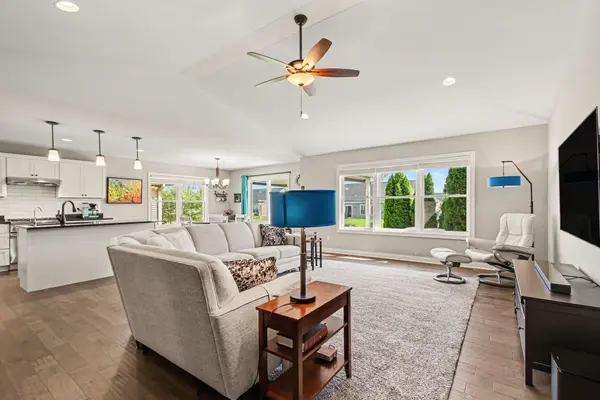
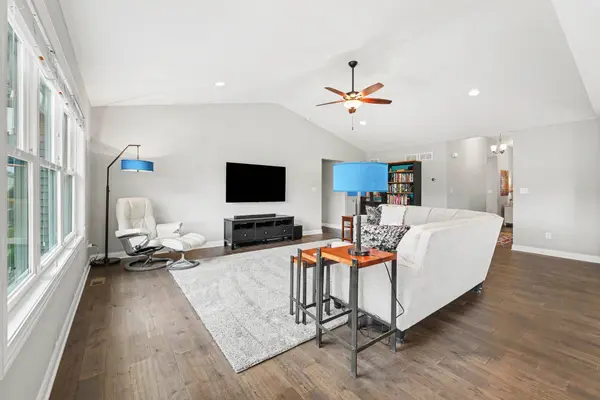
NOW OFFERING A 5K BUYER CREDIT toward closing costs or an interest-rate buydown! This is the home you've been waiting for! Ideally located in the highly sought-after Summer Winds subdivision, this nearly new cottage home has been thoughtfully upgraded by the sellers and is truly move-in ready. Step inside and you'll immediately notice the upgrades, including premium flooring throughout, a high-end Thermador oven/range, Speed Queen washer and dryer, oversized A.O. Smith power-vent water heater, battery-backup sump pump, and more. The expansive living and dining area is flooded with natural light and offers significantly more privacy than many cottage homes in the community. The spacious primary suite is a true retreat, featuring a beautiful ensuite bath and an enormous walk-in closet with room for even the most extensive wardrobe. A separate guest wing offers two generously sized bedrooms, a full bath, and a well-equipped laundry room. And then there's the basement! The massive unfinished lower level offers incredible potential, with two rooms already built out and ready for crafts, a workshop, hobbies, storage, or whatever fits your lifestyle. Finish the remaining space and add even more living area to an already impressive home. Built by one of the region's premier builders and enhanced with quality upgrades throughout, this home stands apart from the competition. With the sellers now offering a 5K credit that buyers can apply toward closing costs or use to buy down their mortgage rate, this is an opportunity you won't want to miss. Schedule your private showing today!

Location

State IN

County Lake

Zoning residential

Rooms

Basement Bath/Stubbed, Unfinished, Storage Space, Sump Pump, Partially Finished, Full, Daylight

Interior

Interior Features Cathedral Ceiling(s), Walk-In Closet(s), Vaulted Ceiling(s), Tray Ceiling(s), Stone Counters, Soaking Tub, Recessed Lighting, Open Floorplan, Kitchen Island, High Ceilings, Granite Counters, Eat-in Kitchen, Entrance Foyer, Double Vanity, Ceiling Fan(s)

Heating Forced Air, Natural Gas

Cooling Central Air, ENERGY STAR Qualified Equipment, Ceiling Fan(s)

Flooring Carpet, Tile, Hardwood

Fireplace No

Appliance Built-In Gas Range, Washer, Stainless Steel Appliance(s), Range Hood, Refrigerator, Range, Gas Water Heater, ENERGY STAR Qualified Appliances, Dishwasher, Disposal, Dryer

Exterior

Exterior Feature Lighting, Rain Gutters, Private Yard

Parking Features Attached, Oversized, Kitchen Level, Garage Faces Front, Driveway, Concrete, Additional Parking, Garage Door Opener

Garage Spaces 2.0

Community Features Landscaping, Snow Removal, Management, Maintenance Grounds

Utilities Available Cable Available, Water Connected, Water Available, Underground Utilities, Sewer Connected, Sewer Available, Natural Gas Connected, Natural Gas Available, Electricity Connected, Electricity Available, Cable Connected

Roof Type Shingle

Building

Lot Description Back Yard, Paved, Landscaped, Front Yard

Structure Type Stone,Vinyl Siding

Schools

Elementary Schools Jane Ball Elementary School

Middle Schools Hanover Central Middle School

High Schools Hanover Central High School

School District Hanover

Others

HOA Fee Include Maintenance Grounds,Snow Removal

Acceptable Financing Cash, VA Loan, FHA, Conventional

Listing Terms Cash, VA Loan, FHA, Conventional


Listed by City and Field Real Estate
Indiana Homes

Indiana Homes

+1(877) 663-9366

GET MORE INFORMATION

Name
Phone*
Message

Go tour this home

10211 W 134th Place

Free Account Required

  • Instant access to listing photos & details
  • Save listings and searches
  • Access details for this property