

284 Muirfield Drive, Valparaiso, IN 46385
See all 71 photos
284 Muirfield Drive, Valparaiso, IN 46385
REQUEST A TOUR If you would like to see this home without being there in person, select the "Virtual Tour" option and your agent will contact you to discuss available opportunities.
In-PersonVirtual Tour
-
Est. payment /mo
Save
Price Dropped by $50K

284 Muirfield Drive Valparaiso, IN 46385

5 Beds

5 Baths

5,445 SqFt


UPDATED:

Key Details

Property Type Single Family Home

Sub Type Single Family Residence

Listing Status Active

Purchase Type For Sale

Square Footage 5,445 sqft

Subdivision Aberdeen Ph G

MLS Listing ID 843386

Bedrooms 5

Full Baths 3

Half Baths 1

HOA Fees $206

Year Built 1999

Annual Tax Amount $6,066

Tax Year 2024

Lot Size 0.280 Acres

Property Sub-Type Single Family Residence

Property Description

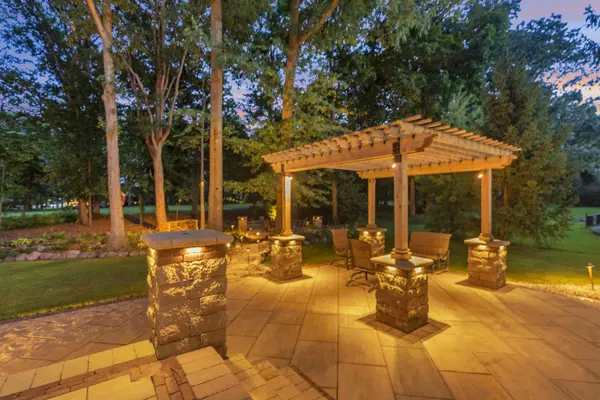
Welcome to over 5,000 square feet of beautifully maintained living space in the sought-after Aberdeen neighborhood! This 5 bedroom, 4.5 bath home offers the perfect blend of luxury, comfort, and everyday functionality. As you walk through the front door, you're welcomed by a beautiful foyer. To the right is a flexible room that can be used as an office, sitting room, or whatever fits your needs. The main level also features an expansive primary suite, laundry room, a gorgeous eat-in kitchen, and a formal dining room. Just off the kitchen is a spacious family room with large windows overlooking the incredible backyard and golf course. Upstairs, you'll find four additional bedrooms. One of the bedrooms includes an en-suite bathroom and two of the bedrooms are oversized bedrooms. Another full bath completes the upstairs. The fully finished basement is an entertainer's dream with a second kitchen, full bathroom, a massive recreation area, plenty of storage, and so much more. Step outside and you'll quickly see what makes this home so special. Overlooking the golf course, the backyard has been completely transformed into a stunning outdoor retreat by Vega's Landscaping. Completed in 2022, the custom patio, pergola, fire pit, professional landscaping, landscape lighting, paver driveway, water feature, and sprinkler system create a space that's just as impressive in the evening as it is during the day. Major updates include a new roof and gutters (2024), fireplace (2024), dishwasher (2024), A/C (2022), interior painting on the main level and upstairs (2024), and basement paint (2026). Additional features include a whole house generator, EV charger, overhead garage storage lift, cleaned air ducts (2024), and a furnace professionally maintained every six months. Two upstairs bedrooms include CAT 8 ethernet connections for high-speed wired internet. From top to bottom, this home has been exceptionally maintained and thoughtfully updated. It's truly one of a kind!

Location

State IN

County Porter

Rooms

Basement Daylight, Full, Finished

Interior

Interior Features Ceiling Fan(s), Walk-In Closet(s), Tray Ceiling(s), Soaking Tub, Recessed Lighting, High Ceilings, Granite Counters, Eat-in Kitchen, Entrance Foyer, Double Vanity, Crown Molding

Heating Forced Air, Zoned

Cooling Central Air, Zoned, Ceiling Fan(s)

Flooring Carpet, Tile, Hardwood

Fireplaces Number 1

Fireplace Yes

Appliance Dryer, Washer, Stainless Steel Appliance(s), Refrigerator, Microwave, Gas Water Heater, Electric Range, Electric Cooktop, Dishwasher, Disposal

Exterior

Exterior Feature Fire Pit, Lighting

Parking Features Attached, Kitchen Level, Garage Faces Front, Other, Garage Door Opener

Garage Spaces 3.0

Community Features Clubhouse, Pool, Playground, Park, Management, Landscaping

Roof Type Shingle

Building

Lot Description Back Yard, Sprinklers In Rear, Sprinklers In Front

Others

HOA Fee Include Trash

Acceptable Financing Cash, Conventional

Listing Terms Cash, Conventional


Listed by Listing Leaders
Indiana Homes

Indiana Homes

+1(877) 663-9366

GET MORE INFORMATION

Name
Phone*
Message

Go tour this home

284 Muirfield Drive

Free Account Required

  • Instant access to listing photos & details
  • Save listings and searches
  • Access details for this property