

13014 Spirea Avenue, St. John, IN 46373
See all 16 photos
13014 Spirea Avenue, St. John, IN 46373
REQUEST A TOUR If you would like to see this home without being there in person, select the "Virtual Tour" option and your agent will contact you to discuss available opportunities.
In-PersonVirtual Tour
-
Est. payment /mo
Price Dropped by $43K

13014 Spirea Avenue St. John, IN 46373

5 Beds

5 Baths

3,305 SqFt


UPDATED:

Key Details

Property Type Single Family Home

Sub Type Single Family Residence

Listing Status Active

Purchase Type For Sale

Square Footage 3,305 sqft

Subdivision Preserve Ph 5

MLS Listing ID 841187

Bedrooms 5

Full Baths 4

Half Baths 1

HOA Fees $550

Year Built 2026

Annual Tax Amount $1,446

Tax Year 2024

Lot Size 0.275 Acres

Property Sub-Type Single Family Residence

Property Description

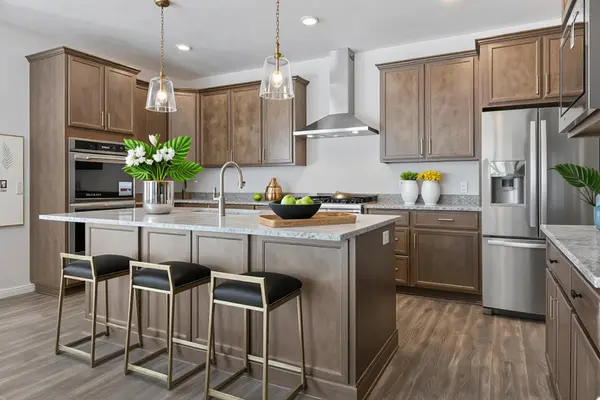
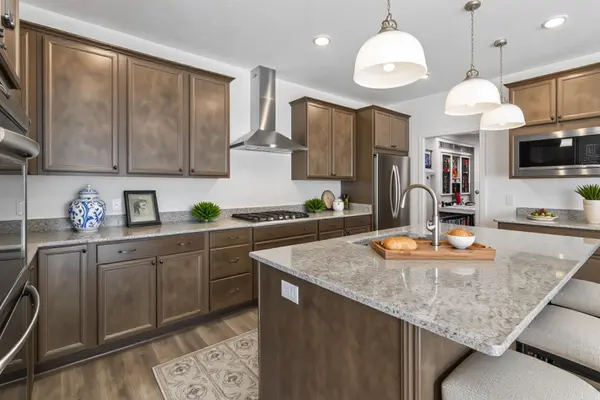
New construction underway in The Preserve of St. John, with completion anticipated November 2026. Introducing the Pembrooke, an exceptional new construction home offering over 3,300 square feet. This spacious two-story floor plan features 5 bedrooms and 4.5 bathrooms, including a highly desirable main-level guest suite situated next to a full bath, perfect for guests or multi-generational living. At the heart of the home is the gourmet kitchen, with a large center island, quartz countertops, 42-inch cabinetry, stainless steel appliances, and an oversized walk-in pantry providing abundant storage. The open-concept design flows seamlessly into the main living areas, creating an ideal space for both everyday living and entertaining. Upstairs, a spacious loft provides the perfect flex space for a secondary living area, home office, playroom, or media room. The luxurious primary suite serves as a private retreat, featuring a spacious walk-in closet and a spa-inspired en-suite bath with a custom tile shower. Three additional bedrooms and three full bathrooms provide exceptional comfort, privacy, and flexibility for family and guests alike. Quality craftsmanship and energy-efficient features are showcased throughout, including a 3-car garage, full sod and professional landscaping package with an in-ground sprinkler system, Carrier 96 high-efficiency furnace, 14 SEER HVAC system, programmable thermostat, and water softener/reverse osmosis system. The full basement offers tremendous potential with a future full bath rough-in and the option to finish the space at an additional cost to create even more living and entertaining areas tailored to your needs. Don't miss this opportunity to own a beautifully crafted new construction home in The Preserve, one of St. John's premier communities.

Location

State IN

County Lake

Rooms

Basement Bath/Stubbed, Unfinished, Sump Pump, Full, Daylight

Interior

Interior Features Ceiling Fan(s), Walk-In Closet(s), Stone Counters, Pantry, Open Floorplan, Kitchen Island, High Ceilings, Entrance Foyer, Double Vanity

Heating Central, ENERGY STAR Qualified Equipment

Cooling Central Air, ENERGY STAR Qualified Equipment

Flooring Carpet, Tile, Hardwood

Fireplace No

Appliance Dishwasher, Range Hood, Other, Microwave, Gas Water Heater, Gas Cooktop

Exterior

Exterior Feature Lighting, Rain Gutters

Parking Features Attached, Garage Faces Front, Driveway

Garage Spaces 3.0

Community Features Jogging Path, Management

Roof Type Shingle

Building

Lot Description Back Yard, Sprinklers In Rear, Sprinklers In Front, Front Yard

Structure Type Brick,Other

Others

HOA Fee Include Other

Acceptable Financing Cash, VA Loan, FHA, Conventional

Listing Terms Cash, VA Loan, FHA, Conventional

Virtual Tour https://domains.luxvt.com/mls/228408


Listed by eXp Realty, LLC
Indiana Homes

Indiana Homes

+1(877) 663-9366

GET MORE INFORMATION

Name
Phone*
Message

Go tour this home

13014 Spirea Avenue

Free Account Required

  • Instant access to listing photos & details
  • Save listings and searches
  • Access details for this property